

109 SHERMAN ST, Rapid City, SD 57702









| 4 Beds | 4 Baths | 2 Car Garage | 4,446 Sq Ft |
Description of 109 SHERMAN ST, Rapid City, SD 57702
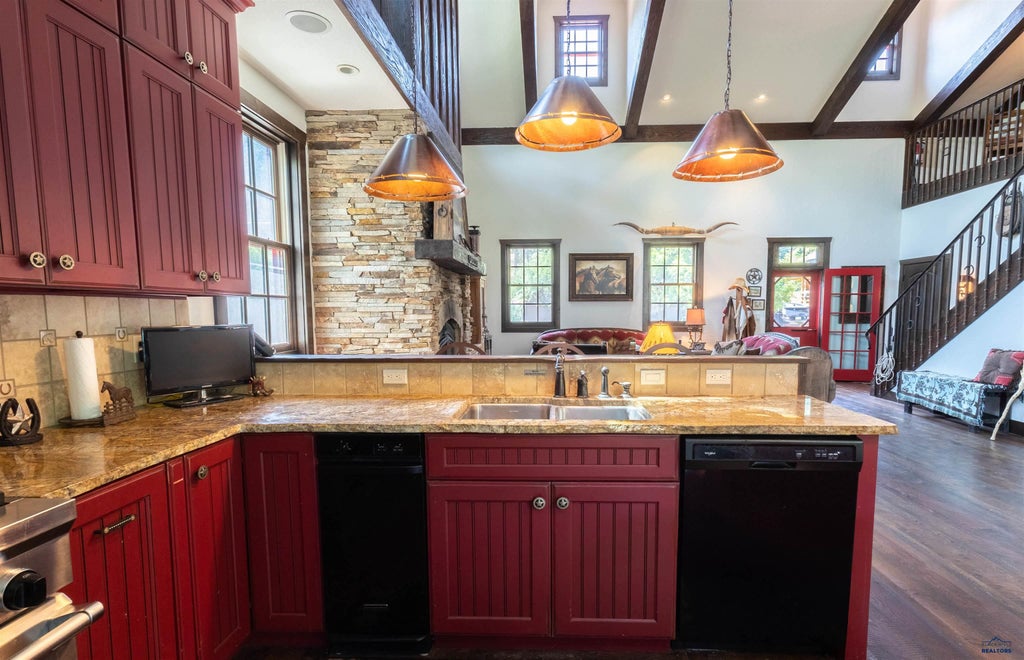
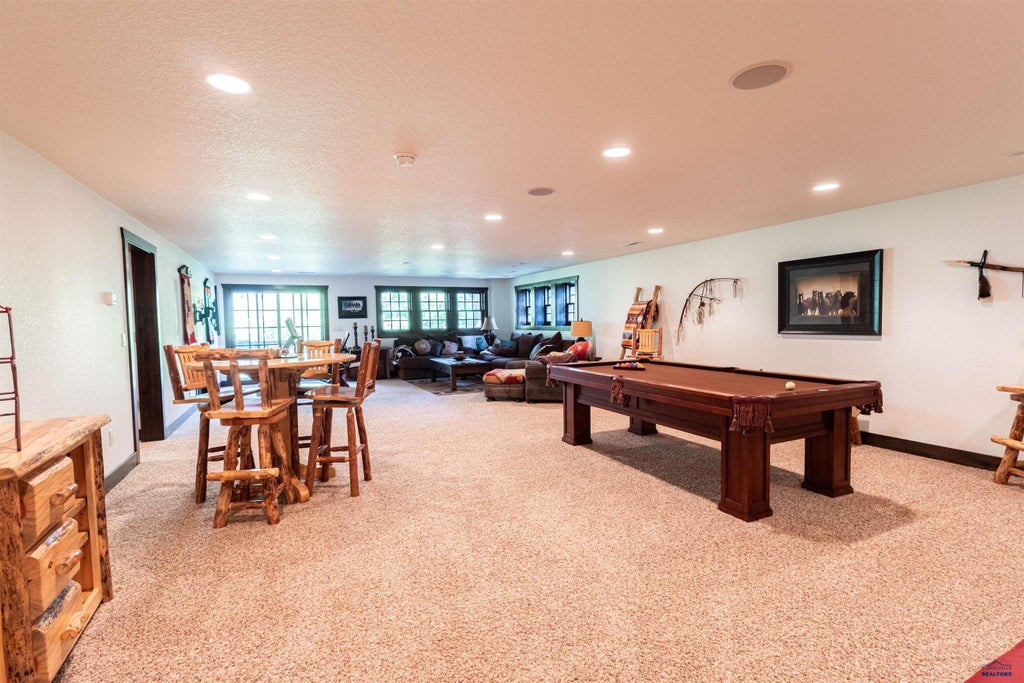
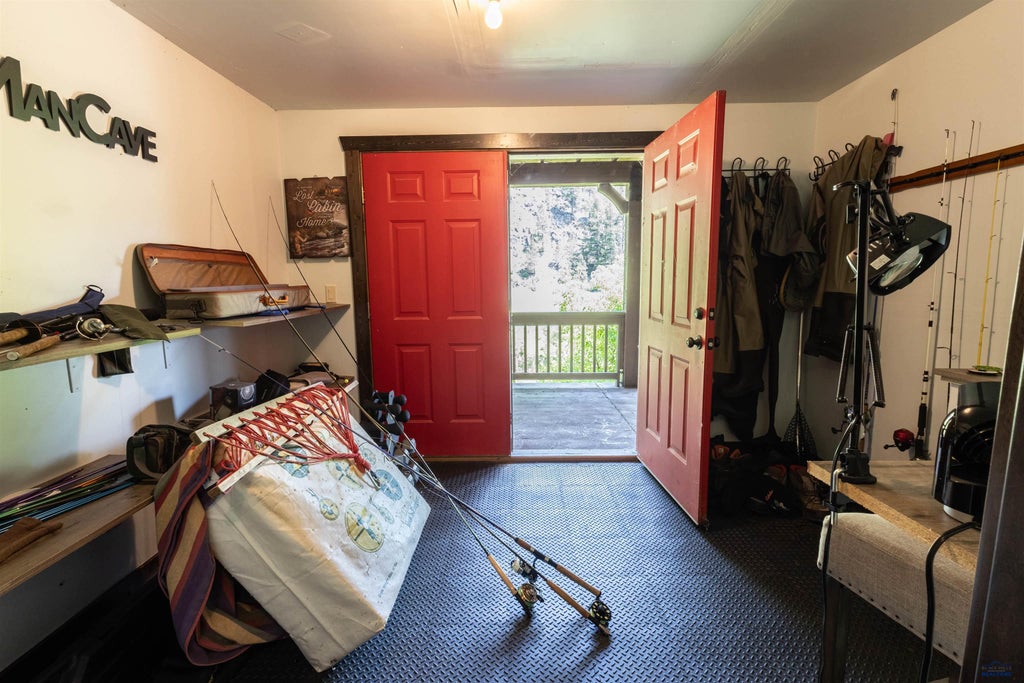
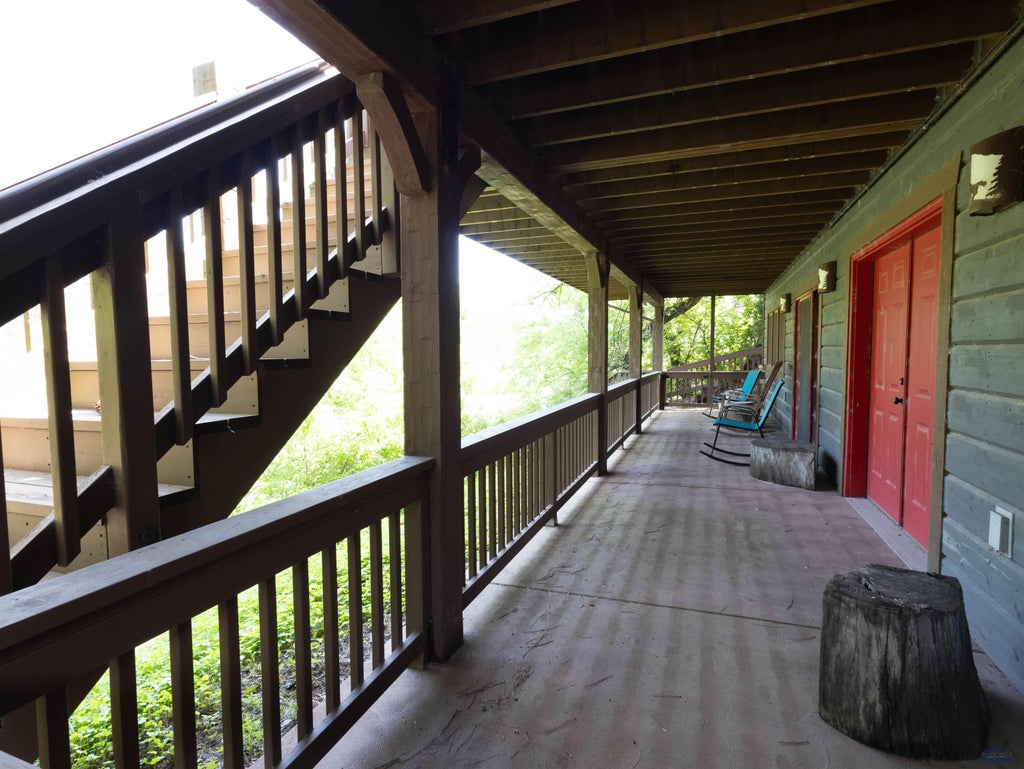
Listed by Lori Barnett, Engel & Völkers Black Hills, 605-786-5817. Over 4,200 square feet of custom construction on the banks of Rapid Creek, minutes from Pactola Lake and surrounded by Black Hills National Forest. Fully furnished. Main home plus a restored 1918 guest cabin. The great room sets the tone with 23-foot ceilings, wood beam detail, a full stone fireplace, and hardwood floors throughout. Walls of windows put the creek and forest in full view from nearly every room. The kitchen is built to perform: granite counters, professional-grade appliances, walk-in pantry, and breakfast bar. A "Silver City Saloon" wet bar adjacent to the dining area adds character and function for entertaining. The main-level primary suite opens to the back deck overlooking the creek, with an ensuite bath and laundry on the same floor. Two upper-level bedrooms share a bathroom and a sitting area above the great room. The lower level walks out directly to the creek and includes a large family room, a dedicated fly fishing room with double-door creek access, a fourth bedroom, and a full bath. The guest cabin, originally built in 1918, has been modernized with two bedrooms, a full bath, and open living space. Ideal for visitors or extended stays. Rapid Creek is a year-round trout fishery. Pactola Lake is a short float downstream. The property sits at the center of thousands of miles of trails for hiking, biking, and off-road riding. A heated covered porch and multiple deck areas make the outdoors livable in every season. This is a rare, turnkey property in one of the most sought-after corridors of the Black Hills.
Property Features of 109 SHERMAN ST, Rapid City, SD 57702
Other (See Remarks)
Two Story
Single Family Residence
2011
SILVER CITY
Central Hills
2
.34
1
Features
| School district: Other (See Remarks) |
| Oven |
| Gas oven |
| Microwave oven |
| Refrigerator |
| Woodburning fireplace(s) |
| Central air |
| Forced air heat |
| Radiant heat |
| Garage |
| Two car garage |
| Attached parking |
| Attached garage |
| Garage spaces: 2 |
| Lot acreage is: 0.34 |
| Golf course view |
| Lot has rolling hills |
| Waterfront lot |
| Level lot |
| Subdivision: SILVER CITY |
| Lot has stream/creek view |
| Wet bar |
| Breakfast bar |
| Vaulted ceilings |
| Wood floors |
| Hardwood floors |
| Carpet |
| Tile flooring |
| Walk-in closet(s) |
| Basement has outside entrance |
| Walkout basement |
| Electric Type: 220 Volts |
| Total square feet: 4446 |
| Living square feet: 4446 |
| For sale |