

3100 FRAN WAY, Rapid City, SD 57703 CONTINGENT


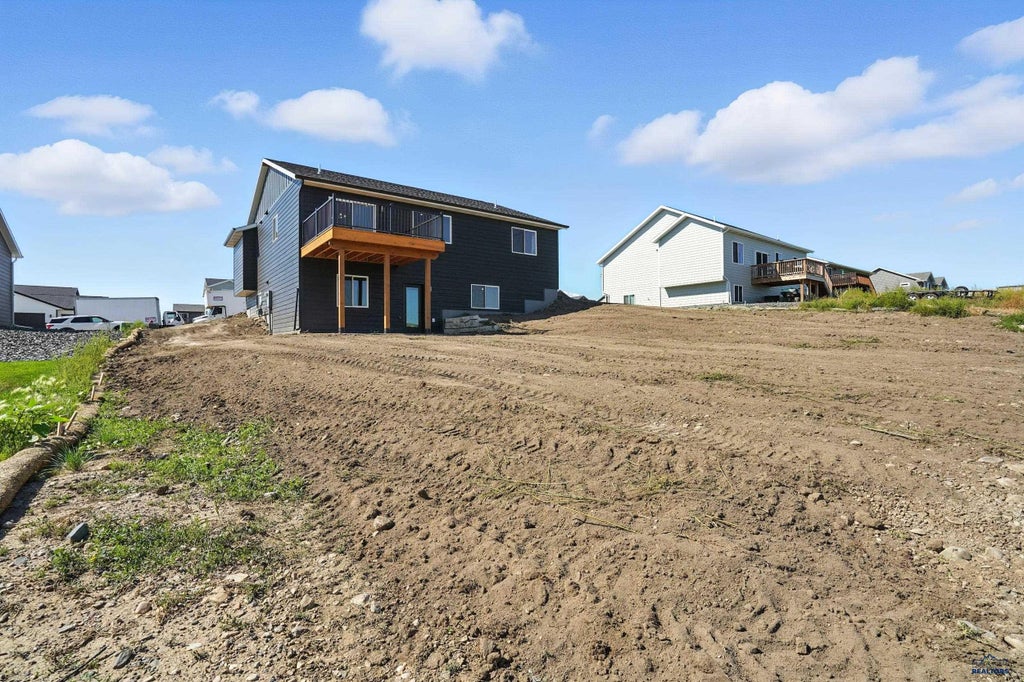


| 3 Beds | 2 Baths | 3 Car Garage | 1,512 Sq Ft |
Description of 3100 FRAN WAY, Rapid City, SD 57703
Listed by Marisa Wollman, Oak & Key Realty | 605-230-0016. Welcome to 3100 Fran Way, where quality craftsmanship meets the opportunity to create the home you've been dreaming of. Built by the trusted team at Wood Builders, this thoughtfully designed new construction home offers the perfect balance of modern style, everyday functionality, and room to grow. The bright, open-concept main level is designed for both entertaining and daily living, featuring a spacious kitchen that flows seamlessly into the dining and living areas. The private primary suite provides a relaxing retreat with a walk-in closet, dual vanities, and a beautifully tiled shower. A second bedroom, full bathroom, and convenient main-floor laundry complete the main level. Looking for future value? The walkout basement is already partially finished with a third bedroom and offers the opportunity to add a fourth bedroom, third bathroom, and spacious family room—allowing you to customize the space while building equity over time. The oversized three-stall garage provides plenty of room for vehicles, storage, hobbies, and outdoor gear. Located in one of Rapid City's growing neighborhoods, you'll enjoy convenient access to schools, shopping, dining, and I-90, making commuting and everyday errands simple. Whether you're looking for a move-in-ready home with expansion potential, a smart investment in new construction, or a place designed to fit your lifestyle for years to come, 3100 Fran Way delivers exceptional flexibility, quality, and value. Schedule your private showing today.
Property Features of 3100 FRAN WAY, Rapid City, SD 57703
Rapid City
Ranch
Single Family Residence
2025
COPPERFIELD VISTAS
Rapid Valley
1
.25
Features
| School district: Rapid City |
| Oven |
| Electric oven |
| Microwave oven |
| Refrigerator |
| Central air |
| Forced air heat |
| Garage |
| Three car garage |
| Attached parking |
| Attached garage |
| Automatic garage door opener |
| Garage spaces: 3 |
| Frame exterior |
| Lot acreage is: 0.25 |
| Level lot |
| Subdivision: COPPERFIELD VISTAS |
| Vaulted ceilings |
| Carpet |
| Walk-in closet(s) |
| Composition roof |
| Basement has outside entrance |
| Walkout basement |
| New construction |
| Total square feet: 1512 |
| Living square feet: 1512 |
| Property style: ranch |
| For sale |
Rooms & Dimensions
| Laundry room on main floor |